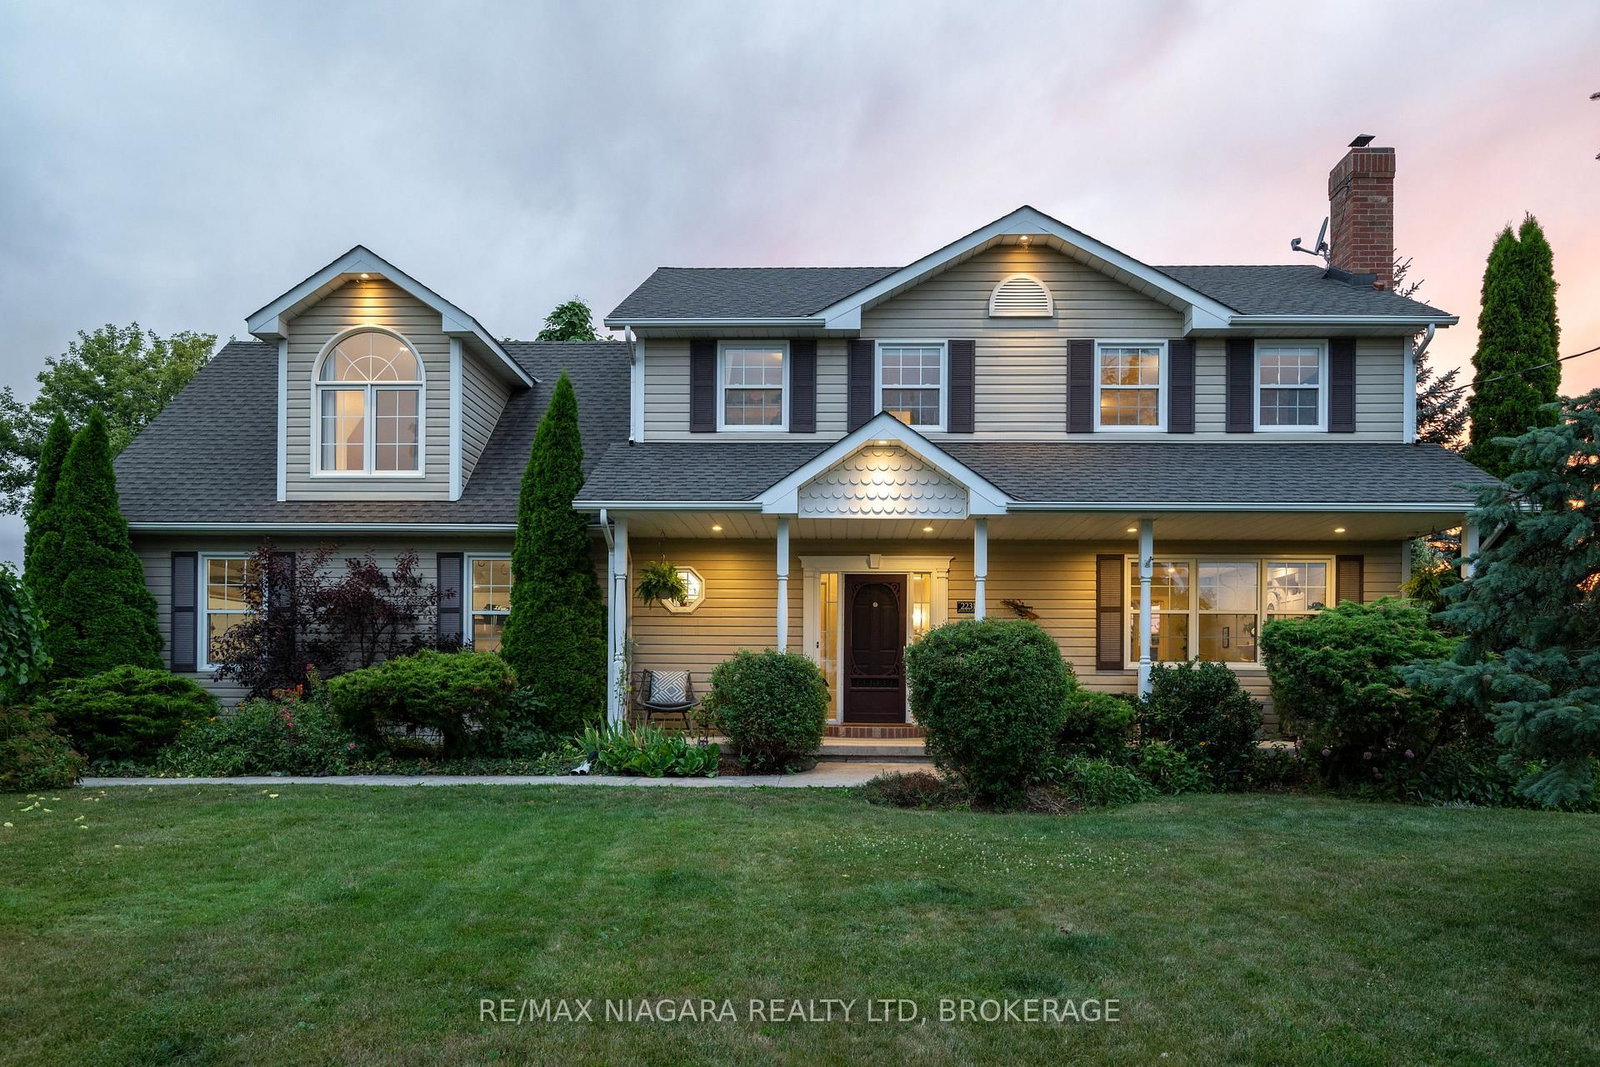
<-- style PDP --> 2231 Seventh Street, St. Catharines - Detached for sale for $1,389,900
  • sold

2231 Seventh Street

St. Catharines, Ontario, L2R 6P7 - Rural Fourth

$1,389,900$000000

  • Neighbourhood

    Rural Fourth

  • Major Intersection

    Fourth Ave.

  • Listed Since: 130 day(s)

  • Last update: 96 day(s) ago

Overview

  • Property Type

    Detached, 2-Storey

  • Bedrooms

    4

  • Bathrooms

    5

  • Basement

    Full + Finished

  • Kitchen

    1

  • Total Parking

    16 (4 Attached Garage)

  • Lot Size

    100x177 (Feet)

  • Taxes

    $9,502.43 (2025)

  • Type

    Freehold

Property Description

Property description for 2231 Seventh Street, St. Catharines

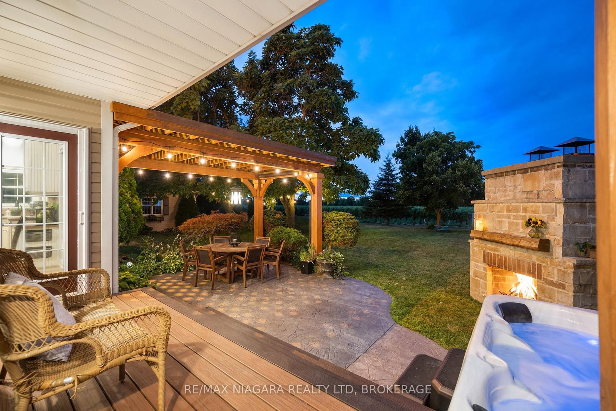
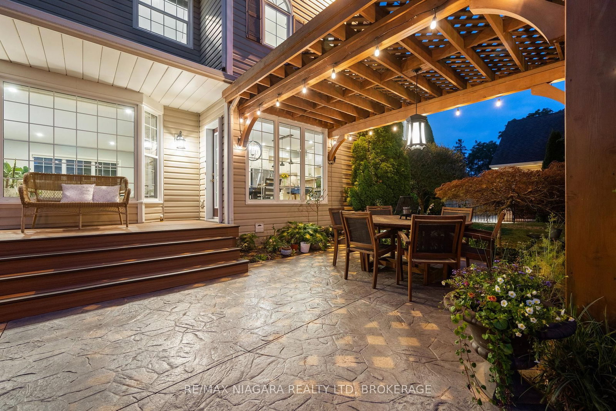
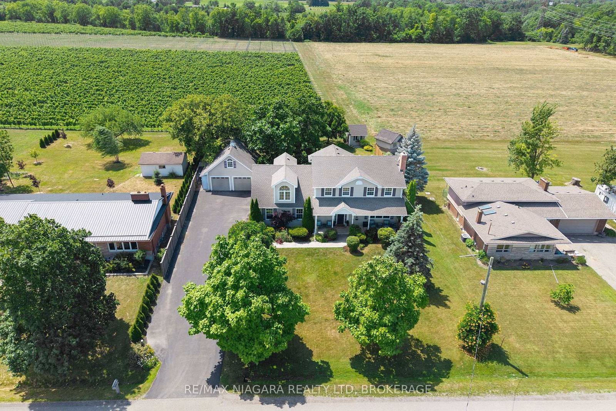
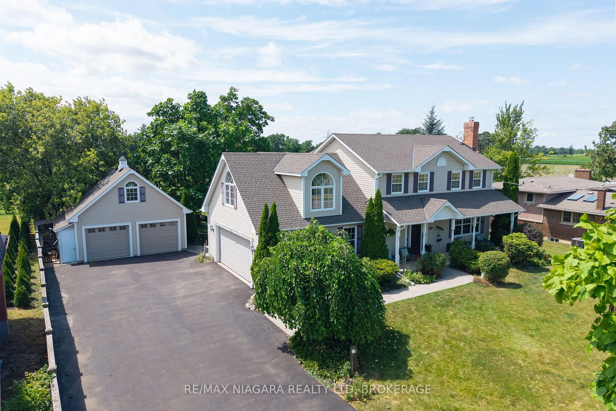
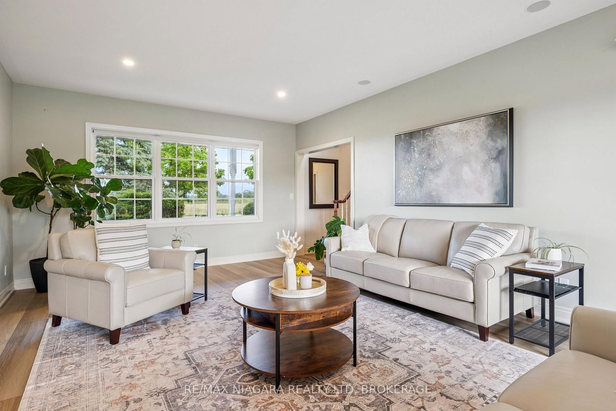
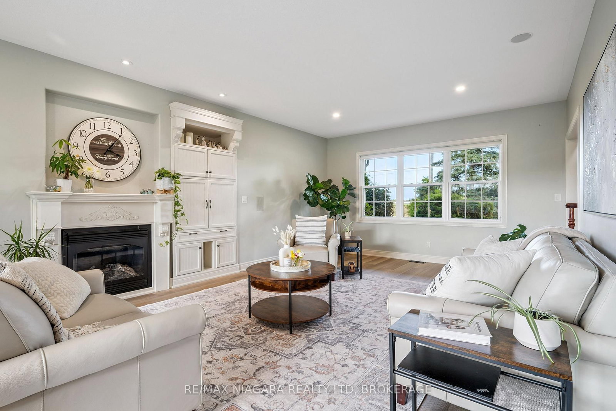
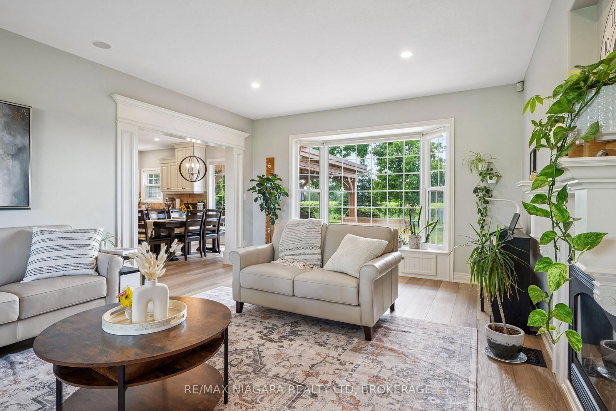
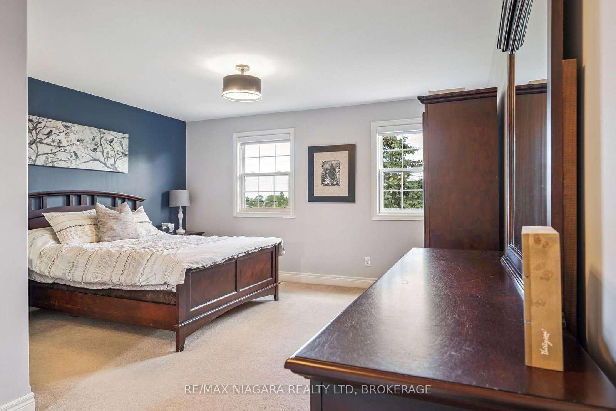
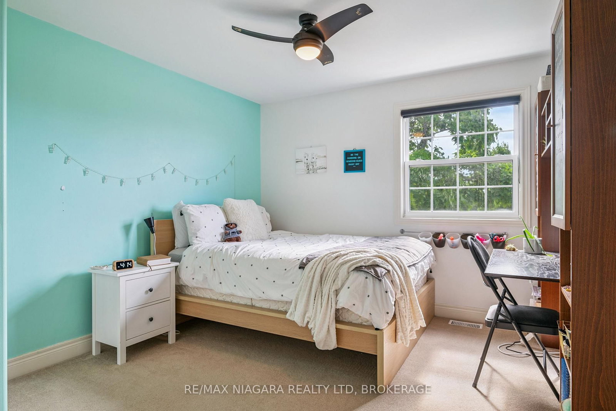
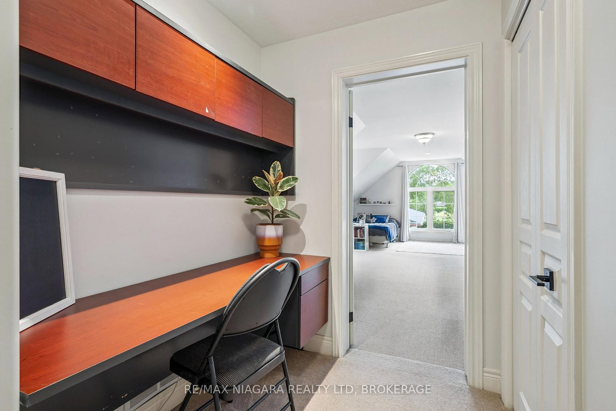
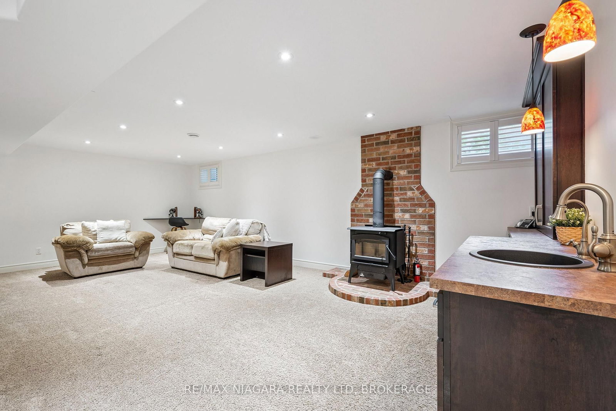
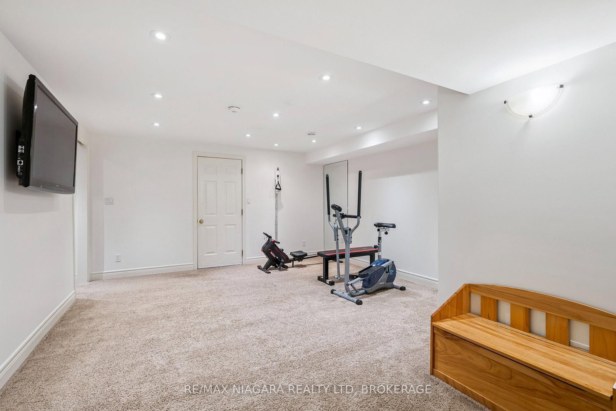
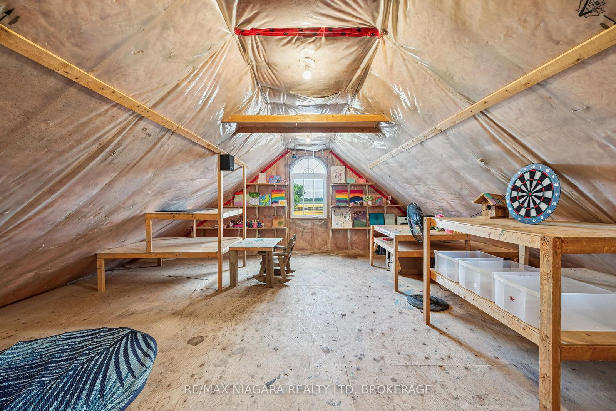
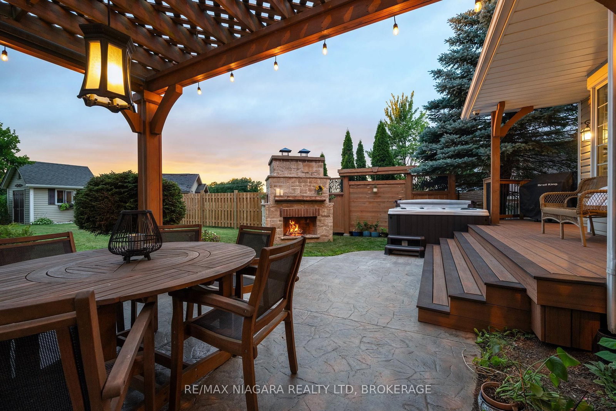
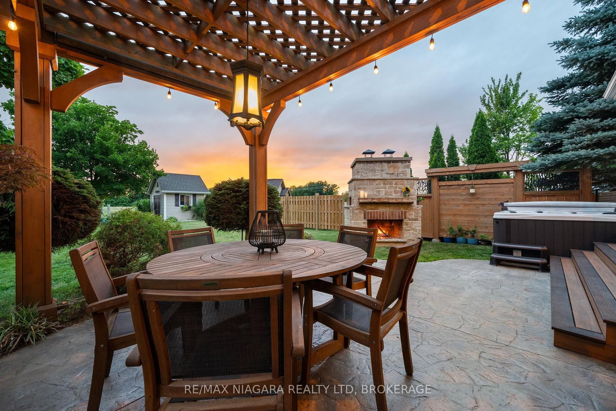
This beautiful country retreat is just a three minute drive to the QEW, offering the perfect balance of rural tranquility & a convenient location. Nestled on a stunning property with beautiful vineyard views & no rear neighbours, this one-of-a-kind home delivers privacy, space, and year round beauty. Inside you'll find 4 spacious bedrooms & 4 bathrooms, including a primary suite complete with a walk-in closet & a beautiful ensuite. One of the bedrooms is situated above the attached garage, & includes its own separate entrance, & a dedicated split heating & air conditioning unit-ideal for guests or a private office. The main living room is bright & welcoming, with large east & west facing windows that flood the space with natural light throughout the day, along with a gas fireplace. Built in speakers throughout the house & outside. Downstairs, the thoughtfully finished basement, complete with heated floors, offers a rec room with a cozy woodstove & a family room, providing a versatile space. There is also a laundry room, 3 pc bath, & a large cold cellar. Car enthusiasts & hobbyists will appreciate the 2 separate double-car garages, both equipped with heated floors. The detached garage also features a convenient 2 pc washroom, a spacious insulated loft above for potential additional living space if finished, & thoughtful additions like a dog/chicken run and an attached little house with its own heater for chilly winter nights. Outdoors, the home continues to impress with a large front porch where you can watch the sunrise, a composite deck & hot tub ('23) with stunning vineyard views, an outdoor fireplace & a wood-fired pizza oven-perfect for entertaining. A peaceful fish pond sits adjacent to the patio, adding to the sense of serenity and charm. Whether you're enjoying a quiet morning coffee on the front porch, or sitting by the fire with your family & friends, this home offers a chance to enjoy country living at its finest. Luxury Certified.

Listed by RE/MAX NIAGARA REALTY LTD, BROKERAGE

  • MLS #

    X13441098

  • Sq. Ft

    2500-3000

  • Sq. Ft. Source

    MLS

  • Lot Irregularities

    n/a

  • Year Built

    16-30

  • Pool

    None

  • Drive

    Pvt Double

  • Garage

    Attached, 4 spaces

  • Total Parking

    16

  • Family Room

    N

  • Den

    N

  • Exterior

    Vinyl Siding

  • Fireplace

    Y

  • Roof

    Asphalt Shingle

  • Foundation

    Poured Concrete

  • Elevator

    n/a

  • Water View

    n/a

  • Laundry Level

    Lower

  • Heat

    Forced Air

  • A/C

    Central Air

  • Water

    Other

  • Water Supply

    n/a

  • Sewers

    Septic

  • Central Vac

    Y

  • Primary

    5.435 x 4.441 ft 2nd level

  • Bathroom

    4.41 x 2.211 ft 2nd level

    4 Pc Ensuite, Soaker, Separate Shower

  • 2nd Br

    4.271 x 3.334 ft 2nd level

    W/I Closet

  • 3rd Br

    4.624 x 3.359 ft 2nd level

  • 4th Br

    7.282 x 4.558 ft 2nd level

  • Bathroom

    3.325 x 2.019 ft 2nd level

    4 Pc Bath, Separate Shower

  • Kitchen

    5.471 x 4.584 ft Main level

    Combined W/Dining, Walk-Out

  • Living

    7.755 x 4.418 ft Main level

    Built-In Speakers, Gas Fireplace, Bay Window

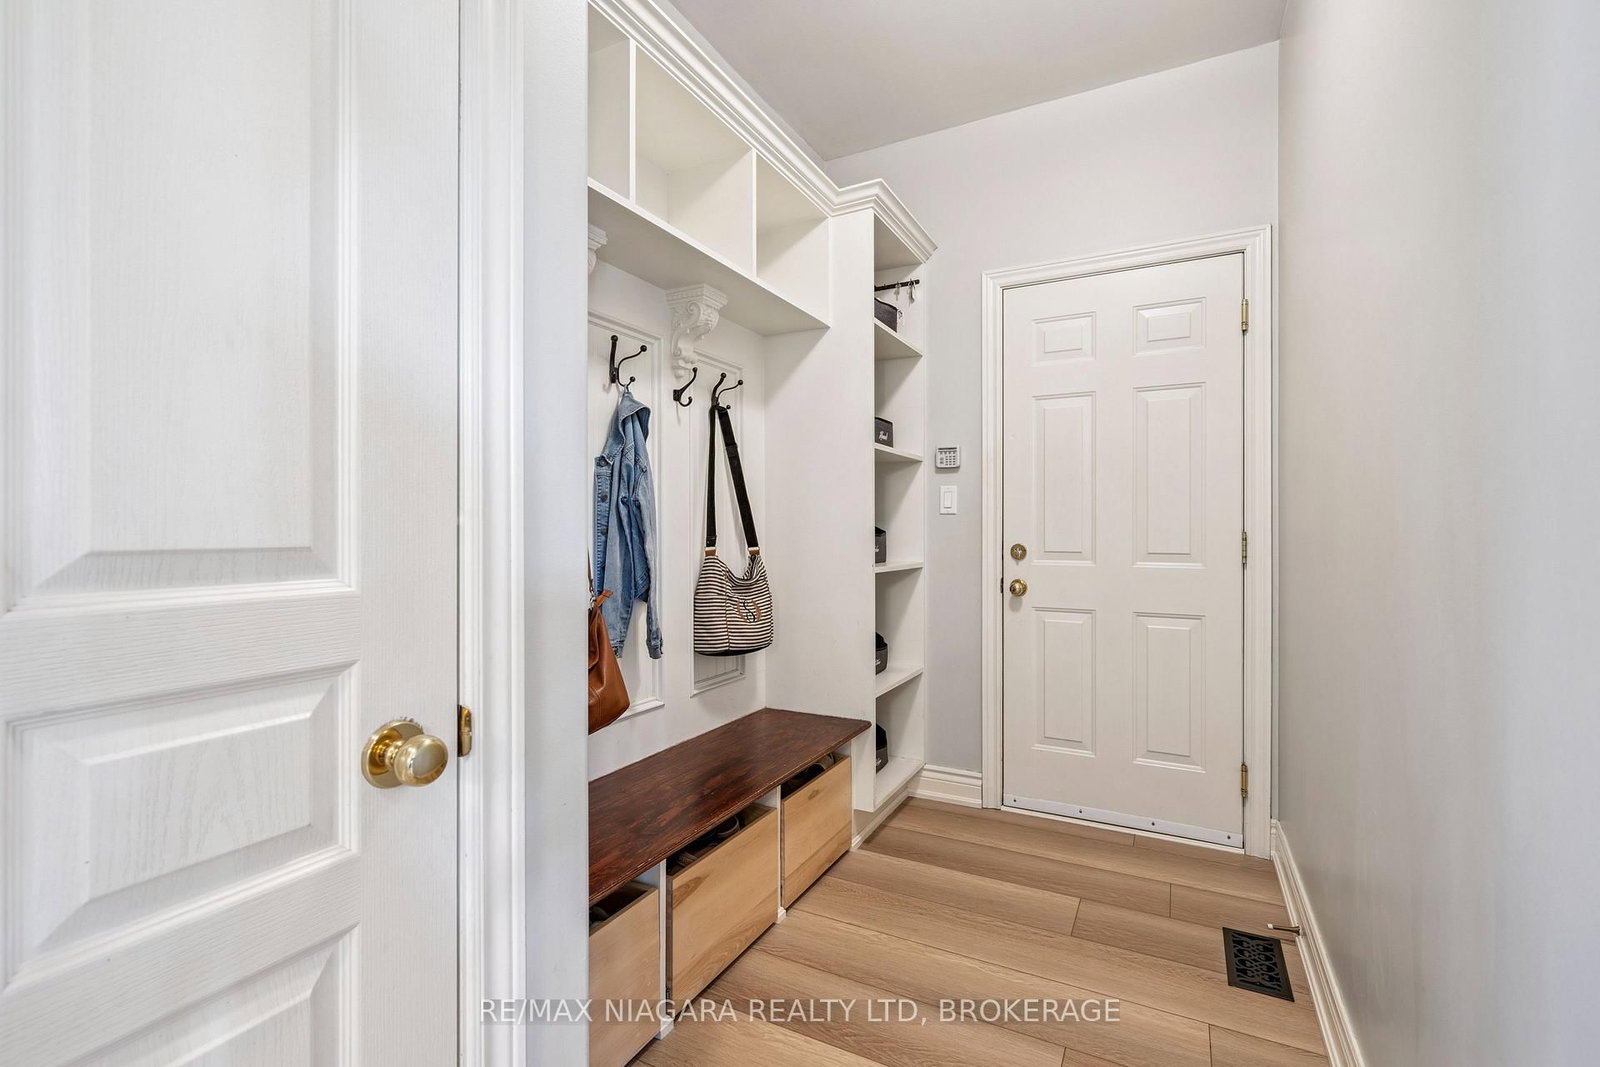
  • Mudroom

    2.862 x 1.668 ft Main level

    Walk-Out

  • Bathroom

    2.115 x 0.913 ft Main level

    2 Pc Bath

  • Rec

    7.429 x 4.241 ft Bsmt level

    Wood Stove, Bar Sink, Heated Floor

  • Family

    5.912 x 4.233 ft Bsmt level

    Heated Floor, Built-In Speakers

  • Bathroom

    2.148 x 1.712 ft Bsmt level

    3 Pc Bath, Heated Floor

  • Laundry

    2.94 x 2.89 ft Bsmt level

Thinking of Selling?

Find Out Your Home’s Value in Today’s Market!

No Email or Signup is required to view your home estimate.

estimate your home value

Contact Manoj Kukreja

Sales Representative,
Century 21 People’s Choice Realty Inc.,
Brokerage
(647) 576 - 2100

Manoj profile avatar

Property History

Property history for 2231 Seventh Street, St. Catharines

This property has been sold 3 times before. Create your free account to explore sold prices, detailed property history, and more insider data.

Sign In / Register

Estimated price

Date
Price
Change
2026-06-13
$1,356,921
0.86%

Mortgage Calculator

This data is for informational purposes only.

Mortgage Payment per month

Principal Amount

Interest

Total Payable

Amortization

Amortization

Closing Cost Calculator

This data is for informational purposes only.

Closing Cost Total for this property

Total Cash flow for purchasing this property

Down Payment(%)*
Additional information

Provincial Land Transfer Tax

Ontario Land Transfer Tax Rebate

Toronto Land Transfer Tax

Toronto Land Transfer Tax Rebate

PST on CMHC Insurance Premium

Lawyer Fees

$2,825

Government Registration Fee's

$164

Title Insurance

Closing Cost Total

Total Cash flow for purchasing this property

Provincial Land Transfer Tax

Ontario Land Transfer Tax Rebate

Toronto Land Transfer Tax

Toronto Land Transfer Tax Rebate

PST on CMHC Insurance Premium

Lawyer Fees

$2,825

Government Registarion Fee's

$164

Title Insurance

Down Payment(%)*

* A down payment of less than 20% is permitted only for first-time home buyers purchasing their principal residence. The minimum down payment required is 5% for the portion of the purchase price up to $500,000, and 10% for the portion between $500,000 and $1,500,000. For properties priced over $1,500,000, a minimum down payment of 20% is required.

Thinking of Selling?

Find Out Your Home’s Value in Today’s Market!

No Email or Signup is required to view your home estimate.

estimate your home value

Contact Manoj Kukreja

Sales Representative, Century 21 People’s Choice Realty Inc., Brokerage
(647) 576 - 2100

Manoj profile avatar

Recent Sold Listings in Rural Fourth, St. Catharines

Popular Cities